Zlín Functionalism: A Guide to the Baťa-Era City
Zlín is Europe's only consistently functionalist city, built on Baťa company principles of standardization and construction efficiency.
On this page
Zlín is the only consistently functionalist city in Europe, and it exists because one shoe company needed a town to house its workers. The buildings follow a company logic of standardization, typification, construction efficiency and simplification of building elements, which is why the city reads as a system rather than a collection of landmarks. This guide explains that logic, names the architects behind it and shows what to look for as you walk the streets.
Come for the urban plan, not a single monument. The repeated worker houses, the factory district and the public buildings carry the story, and understanding how they were designed makes the walk worthwhile even without a guide.
What Zlín's Functionalism Actually Is
Functionalism in Zlín was a building method before it was an aesthetic. The city was developed on principles of standardization, typification, construction efficiency and simplification of building elements, so the same house types and modular parts recur across whole neighborhoods. That repetition is the point: it let the company build fast and at scale, and it gives the city a visual rhythm you can read block by block.
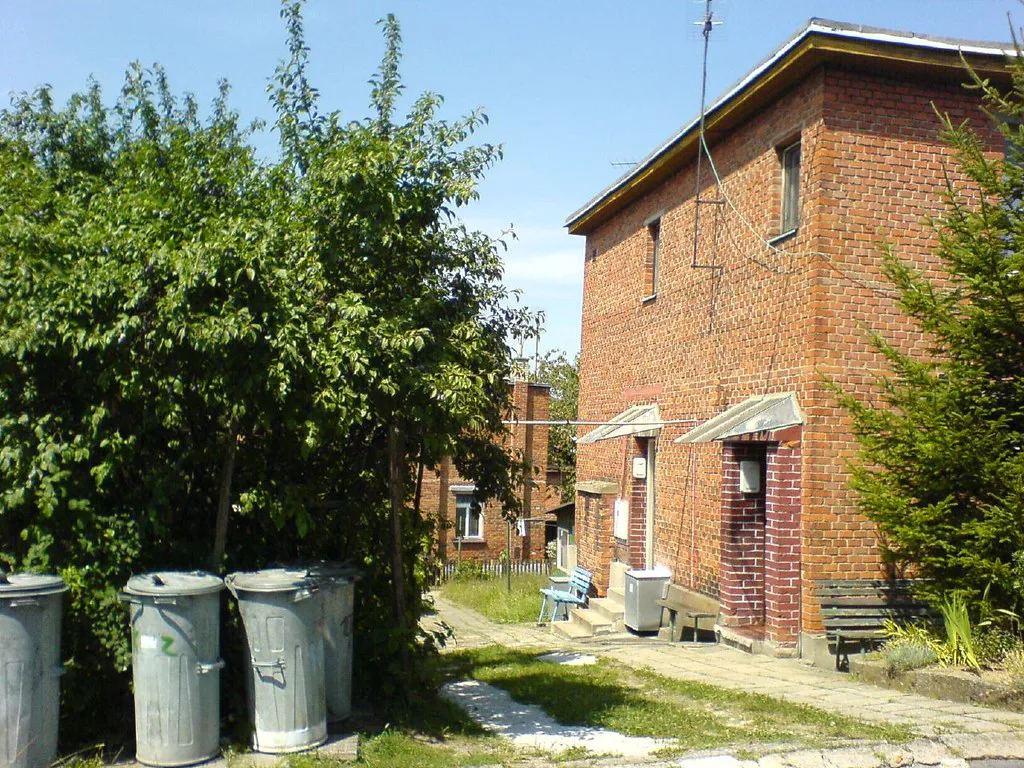
Practically, this means you should look for families of buildings rather than one-off villas. Notice where the same window pattern, brick facing or flat roof repeats, and how those repeated elements line up along a street. Once you see one type, you will spot its variants across the district.
Why Zlín Is Called Europe's Only Consistently Functionalist City
Most European cities grew incrementally, with modernist buildings inserted into older fabric. Zlín is different because the functionalist plan governed the whole town, which is why it is described as a rare example of a city developed on standardization and efficiency principles and as the only consistently functionalist city in Europe. It also counts among the main centers of interwar modernist architecture in Czechoslovakia.
That consistency is what makes a walk here efficient. Rather than hunting individual gems, you can follow one street and see the same design decisions applied to housing, civic buildings and company facilities in sequence. The trade-off is that nothing shouts; the interest lies in the accumulation.
The Baťa Legacy and How the Factory Shaped the Plan
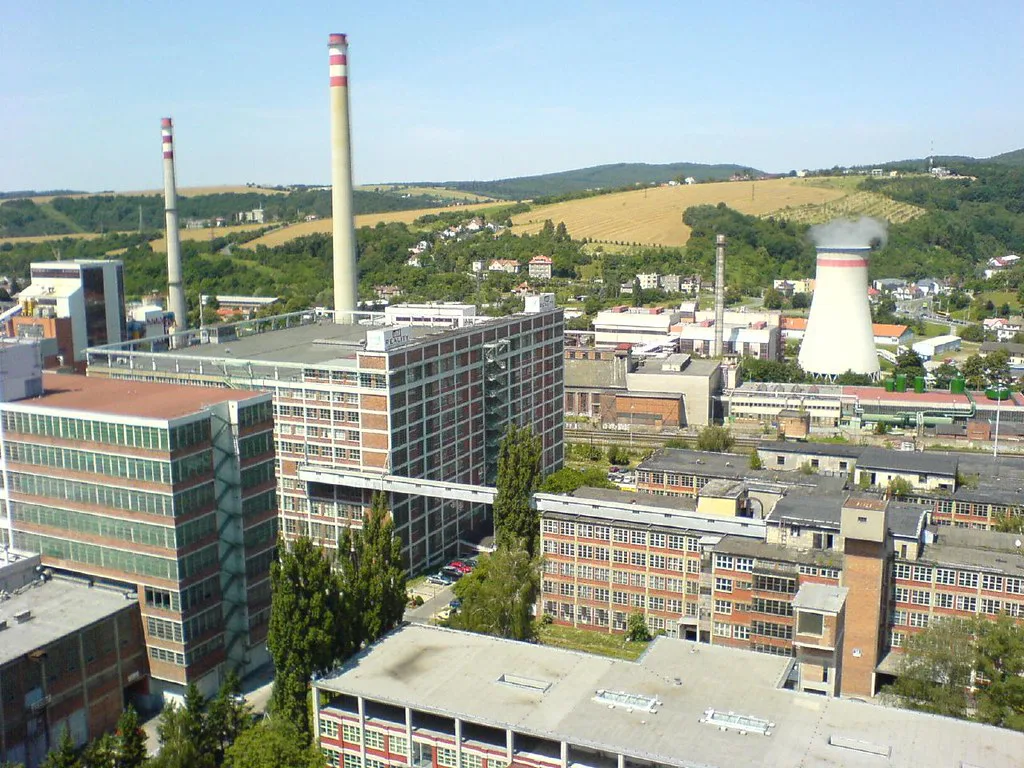
Zlín grew from a small village into a prosperous city on the back of the Baťa shoe business, and the new buildings went up in the functionalist style of the period. Housing, services and company buildings were laid out to serve the factory's workforce, so the town plan and the production plan were effectively one project.
Read the city with that in mind and the geography makes sense: worker housing sits within easy reach of the works, and the civic buildings cluster where the company needed them. The factory was not dropped into an existing town; the town was arranged around it.
František Lýdie Gahura and the Architects Who Shaped Zlín
František Lýdie Gahura is the key name for Zlín's architecture, and his work is central to how the city's transformation is presented. Around him stood a group of architects who gave the industrial program its built form, and the story of the city is told through selected significant buildings that show how a village became a modern industrial city.
For a visitor, the useful takeaway is to attribute what you see. When a building feels unusually resolved within the repetitive system, ask whether it belongs to Gahura's circle, because those are the pieces that carry the architectural argument rather than just housing the workforce.
Reading the Worker Houses and Modular Elements
The worker housing is the main sight, not an afterthought. Because the city was built on typification and simplified building elements, the same house design appears again and again with small variations, and those variations tell you about date, function or status. Look at how a row of houses meets the street, where entrances sit, and how roof lines stay uniform.
Walk slowly through one residential block before moving on. Comparing two or three streets gives you a sense of the system, and the modular logic becomes obvious when you can see the same element reused at different scales, from a doorway to a whole facade.
Separating the Plečnik Connection from the Baťa Story
Jože Plečnik did not design Zlín, and it helps to keep that straight. The Slovene architect's ideas left a mark on several Czechoslovak creators, and Zlín's architecture is discussed in terms of that broader influence rather than direct authorship of the city plan.
If you have seen Plečnik's work in Ljubljana, the comparison is rewarding: you are looking for a sensibility carried into a company town, not a copy of his buildings. Treat the Plečnik link as a layer of architectural history, and the Baťa company logic as the main structure of the city.
How to See Zlín's Functionalism on Foot
Plan the walk around three zones: the factory district, a residential block of repeated worker houses, and the civic core where public buildings concentrate. Start at the factory side to understand the program, move into housing to see the standard types, then finish among the public buildings where individual architects had more room. Allow a half day if you want to compare house types properly.
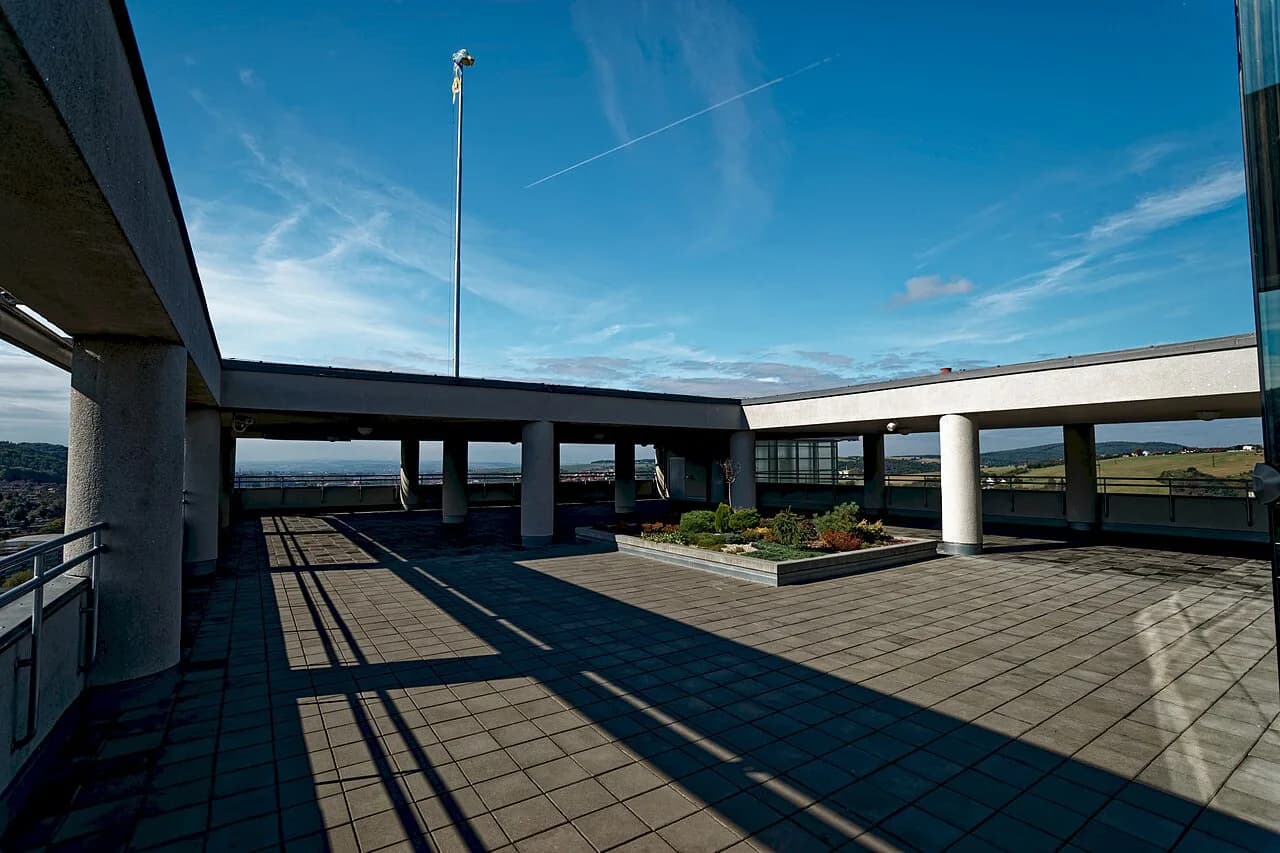
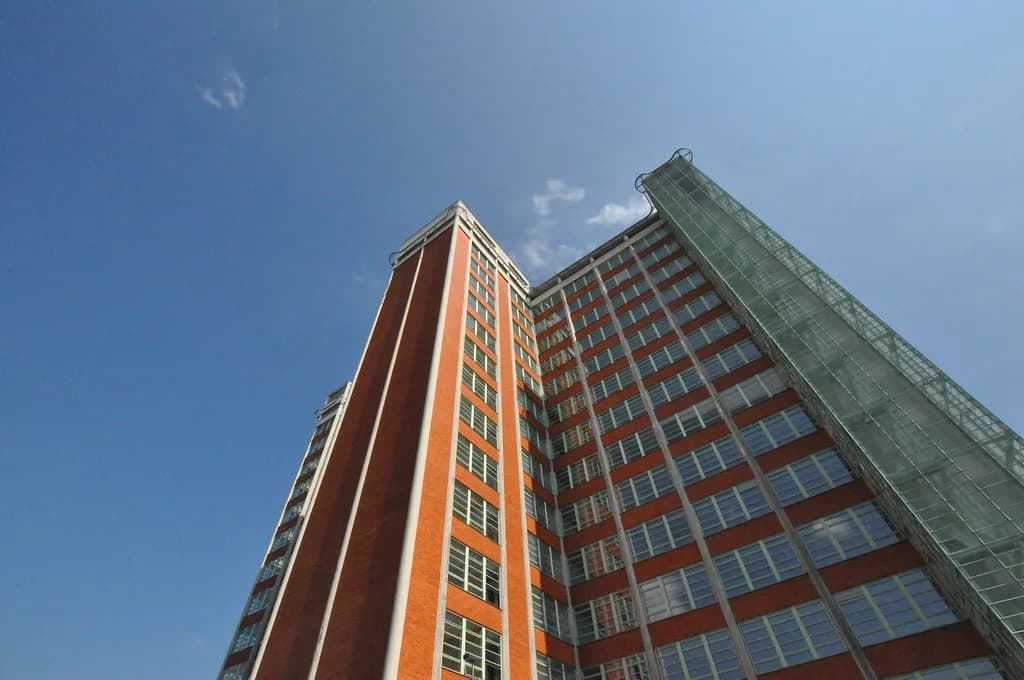
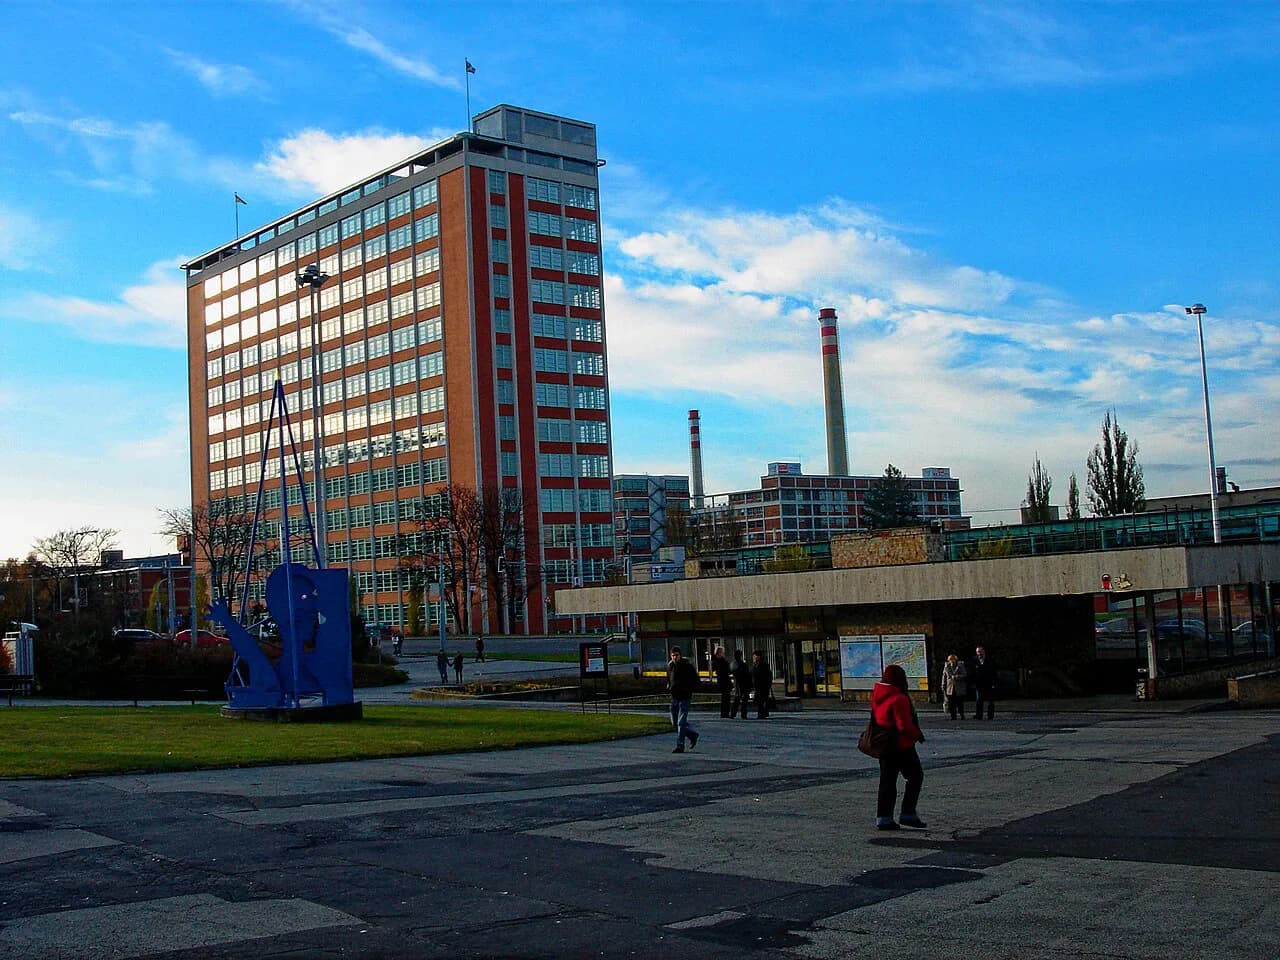
On the ground, keep a simple checklist: facade materials, window patterns, roof lines and street proportions. Photograph the typical rather than only the exceptional, because the value of Zlín is in the pattern. The Baťa Skyscraper (Building 21) in Zlín is a natural orientation point when you begin.
Where the Architecture Discussion Continues
Zlín has an active architectural culture rather than a frozen one. The Regional Gallery of Fine Arts in Zlín, where Vít Jakubíček works as design collection curator, is tied to research on the city's architecture, and his work on Zlín's School of Art and industrial design gives the buildings a wider design context.
Tomas Bata University in Zlín continues that thread through its design history teaching, so the city's functionalist heritage is studied as well as preserved. If you want the intellectual version of the walk, look for public lectures and gallery programming before you travel; in 2025, for example, a lecture on Zlín's modern architecture and Plečnik's influence on Czechoslovak architects was held at the Plečnik House in Ljubljana.
Practical Trade-offs for an Architecture-Focused Visit
Zlín rewards preparation more than most Czech towns. Nothing here is staged for tourists, so the more you know about standardization and typification, the more the streets give you; arrive cold and the residential blocks can look merely plain. Set aside the morning for the walk and leave the afternoon for the gallery and the wider town.
Check opening times at the gallery and any exhibition before you build them into your day, and confirm whether commentary is available in English. If your interest runs to regional excursions, Vizovice lies within reach in the Zlín Region for a change of scale; the Zlín Zoo (Lešná Zoo) is a separate draw for a different kind of day.
Build the Walk Around the System, Not a Single Building
Zlín works as an architecture destination if you treat the whole city as the exhibit. Follow the logic of standardization and typification through the factory district, a housing block and the civic center, and you will have seen something no other European city offers at that scale.
Go with a half day for the streets and a list of four visual checks, then let the repeated facades do the rest. Build in time to read up on the architects and the gallery's design-history research before you set out.
Sources
Notes for your Czech trip
Optional updates to our Czech town guides.
You might also like
Continue reading
More guides you'll find useful